Get in Touch with Guanma

Convert mm to Inches for Label Dimensions

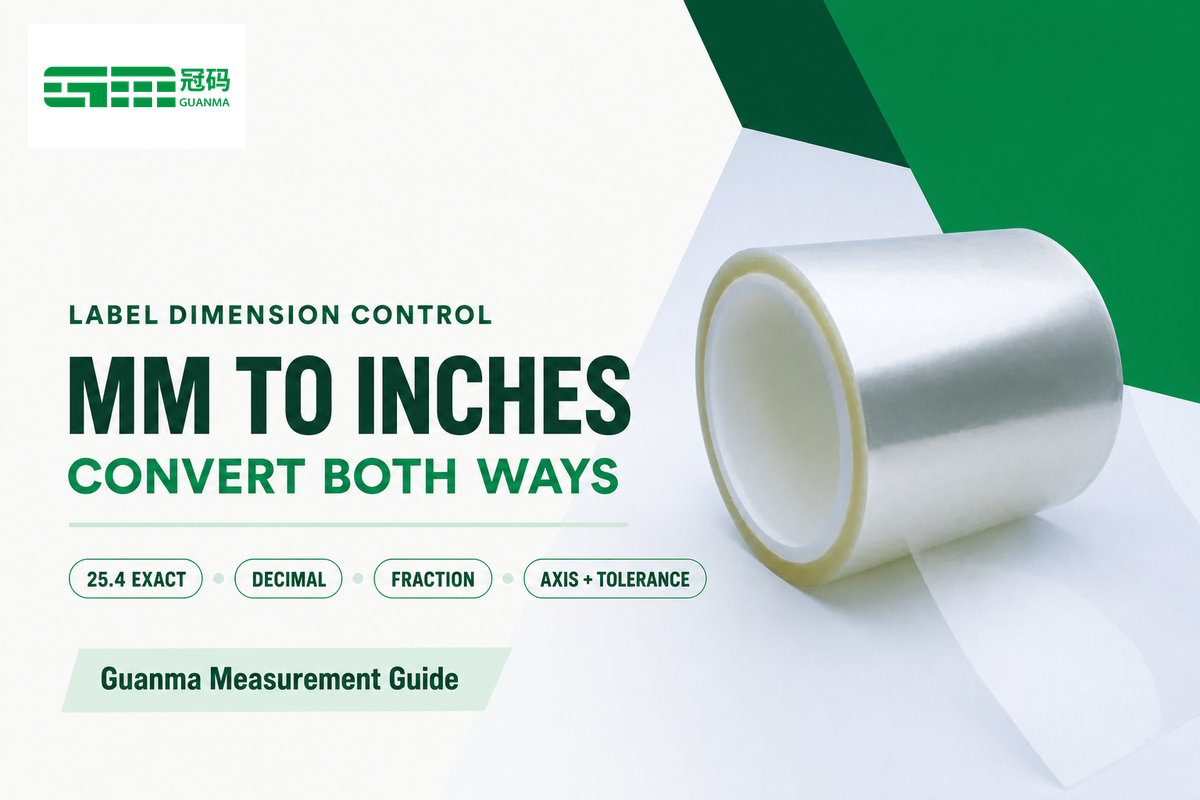
Measurement guide for label artwork and supplier handoff
MM to inches is a length-unit conversion: divide millimeters by exactly 25.4; to undo it, multiply inches by 25.4. The calculator below works in both directions. Keep the decimal result and source unit in every production file, and use a nearby inch fraction only as a clearly labelled estimate.
Millimetre to inch converter
Convert between millimetre and inch. The unit changes; the measured quantity does not.
Result
in
1 mm = 0.03937 in
25.4 mmone exact international inch
0.0393701 inone millimeter in inches
96 pxone CSS inch, not a universal physical screen inch
How do you convert mm to inches?
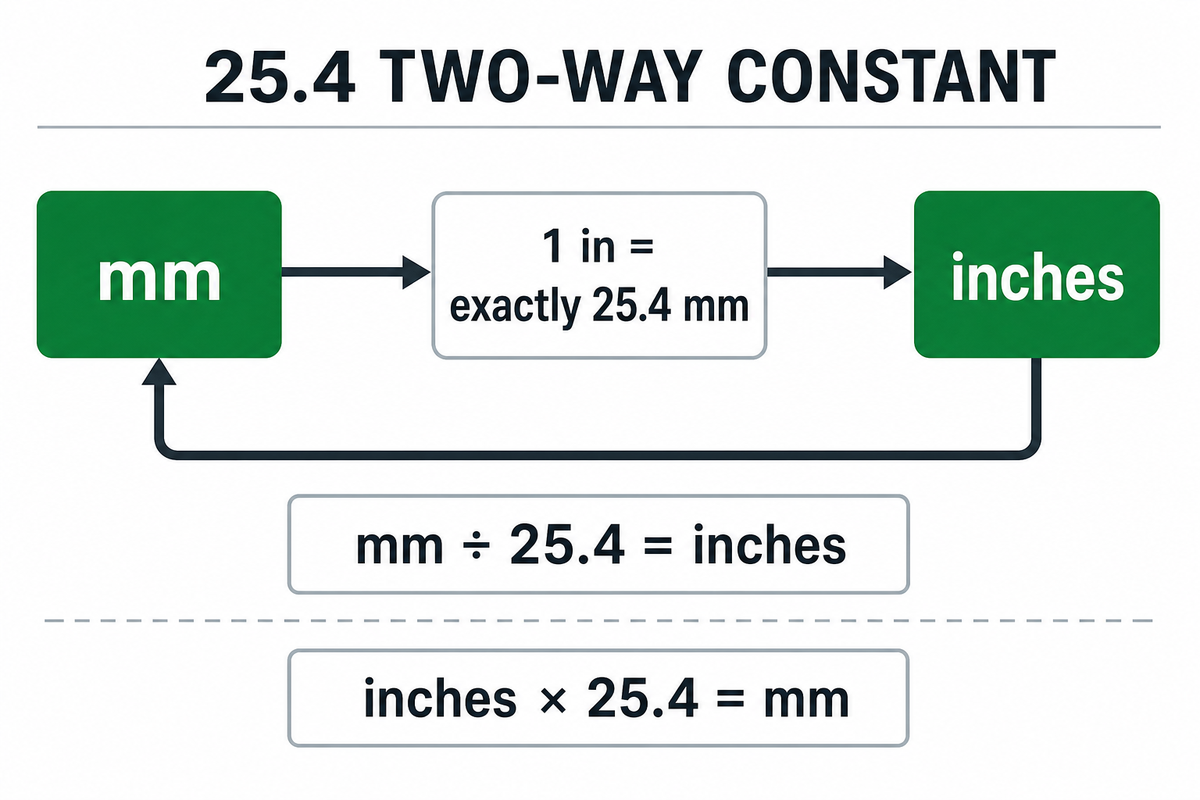
Use inches = millimeters ÷ 25.4 for the millimeter-to-inch formula. Reverse it with millimeters = inches × 25.4. This factor is not a shop convention or a rounded estimate: the international inch is defined as exactly 25.4 millimeters worldwide.
For example, a 50 mm label width becomes 50 ÷ 25.4 = 1.9685039 inches. A 3.5-inch label height becomes 3.5 × 25.4 = 88.9 mm. Keep several working decimals during the calculation, then choose the displayed precision from the source drawing and its tolerance.
NIST’s length-unit guidance states that the standard international inch is exactly equivalent to 25.4 millimeters.
What is 1 inch in mm exactly?
One inch is exactly 25.4 mm; therefore the conversion factor itself introduces no measurement uncertainty. Any uncertainty instead may result from the original measurement, a rounded display, an omitted tolerance, or a fractional approximation to a decimal value in the receiving file.
The 25.4 Two-Way Constant surrounds both calculations: divide by 25.4 to get to inches, multiply by 25.4 to return to millimeters. If the math is done correctly, round-trip conversion should bring you back to the starting point, aside from display rounding.
This page is a registry-backed bidirectional converter with deterministic reference vectors. A free online inches conversion calculator can instantly convert millimeters to inches. That conversion serves an engineer checking steel plate thicknesses, a pipe or another industrial component. The same inch converter can run inches to mm; some menus still call inch entries Imperial. Professional label work adds named axes and tolerance to the instant result. In United States industry, that high-precision handoff matters more than a generic high precision display.
What precision should the converted value keep?
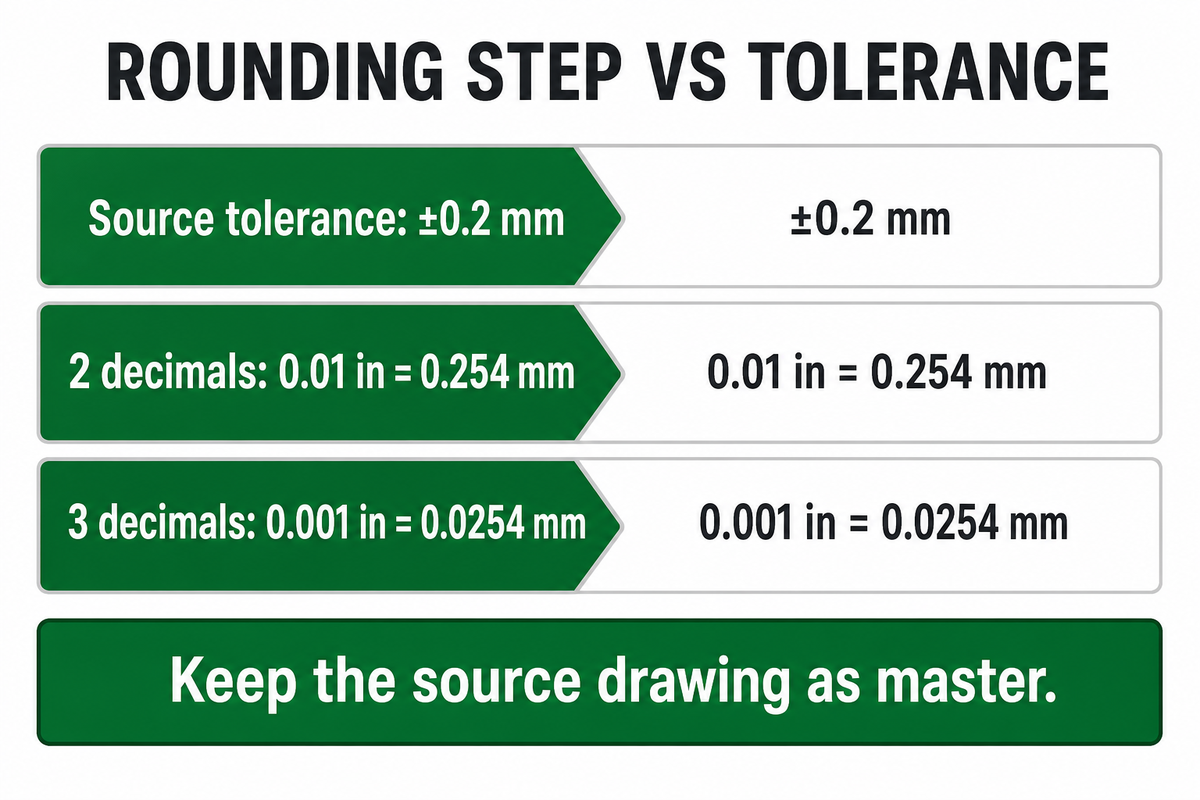
Converted dimensions should have enough precision to honor the source value and its stated tolerance. The exact 25.4 factor does not make a rough input more precise: a source drawing stating 50 mm and 50.00 mm may carry different measurement intent, even though both convert to the identical underlying length.
Rounding-Risk Example: use the source drawing as the master. If it specifies 50.0 mm with a tolerance of ±0.2 mm, the nominal inch value is 1.9685 in and the tolerance is about ±0.00787 in. Rounding the nominal value to 2.0 in changes it by 0.0315 in, or 0.8 mm, four times the original ±0.2 mm tolerance. This quantifies how the notation can describe a different acceptance window.
- Retain the source — keep the original number, unit, axis name and tolerance in the master file.
- Convert the nominal value — divide millimeters by 25.4 without rounding an intermediate result.
- Convert the tolerance — use the same factor if the receiving team needs an inch tolerance.
- Choose display digits — show enough decimals to keep rounding smaller than the permitted variation.
- Run a round-trip check — multiply the displayed inch value by 25.4 and compare it with the source.
Conversion remains safe only while the displayed result supports the drawing’s decision. Suppliers should not have to guess whether 1.97 in is an exact target, a rounded nominal value, or a convenience label for 50 mm.
How many decimal places are enough?
No fixed decimal count will work for all drawings. Compare the rounding step width to the allowed variation: two decimal places in inches is equivalent to 0.01 in or 0.254 mm; three decimal places is equivalent to 0.001 in or 0.0254 mm. A ±0.2 mm tolerance can be hidden behind a 2-decimal display, but a 3-decimal display maintains a proportionally much smaller rounding step.
More digits are not automatically better. Copying ten decimals from a calculator can imply measurement resolution that the source never had. Record the source value, convert with the exact factor, and choose a display that lets the receiving team distinguish the target from its acceptance band.
Decimal inches vs fractional inches
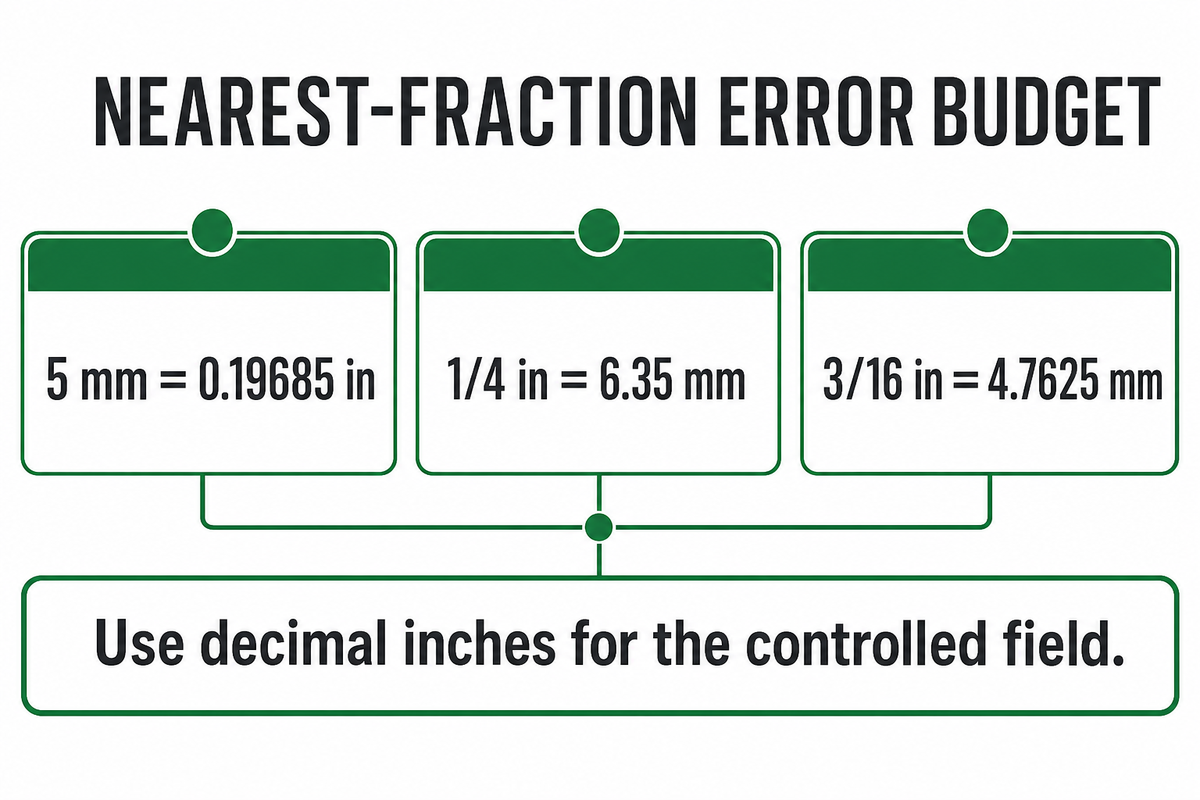
Decimal inches are the safer production handoff because they preserve the arithmetic result from the exact inch-to-millimeter identity. Inch fractions can help with a ruler, drill size or quick field check, but the nearest common fraction may sit outside a tight tolerance. Place an “approximately” label beside every fractional result.
5 mm as decimal inches
- Exact-factor result: 0.1968504 in
- Keeps the source value traceable
- Suitable for a dimension field
5 mm as a nearby fraction
- Nearest 1/16-in step: about 3/16 in
- 3/16 in equals 4.7625 mm
- The gap is 0.2375 mm
Is 5 mm equal to 1/4 inch?
No. Five millimeters equals about 0.19685 in, while 1/4 in equals exactly 6.35 mm. Substituting 1/4 in makes the feature 1.35 mm larger than 5 mm. Even 3/16 in isn’t exact: it equals 4.7625 mm, leaving a 0.2375 mm gap.
Nearest-Fraction Error Budget: convert the candidate fraction back to millimeters, then compare it with the source. The fraction is acceptable only if that difference fits the actual tolerance and the buyer explicitly accepts fractional notation.
Common mm-to-inch label dimensions
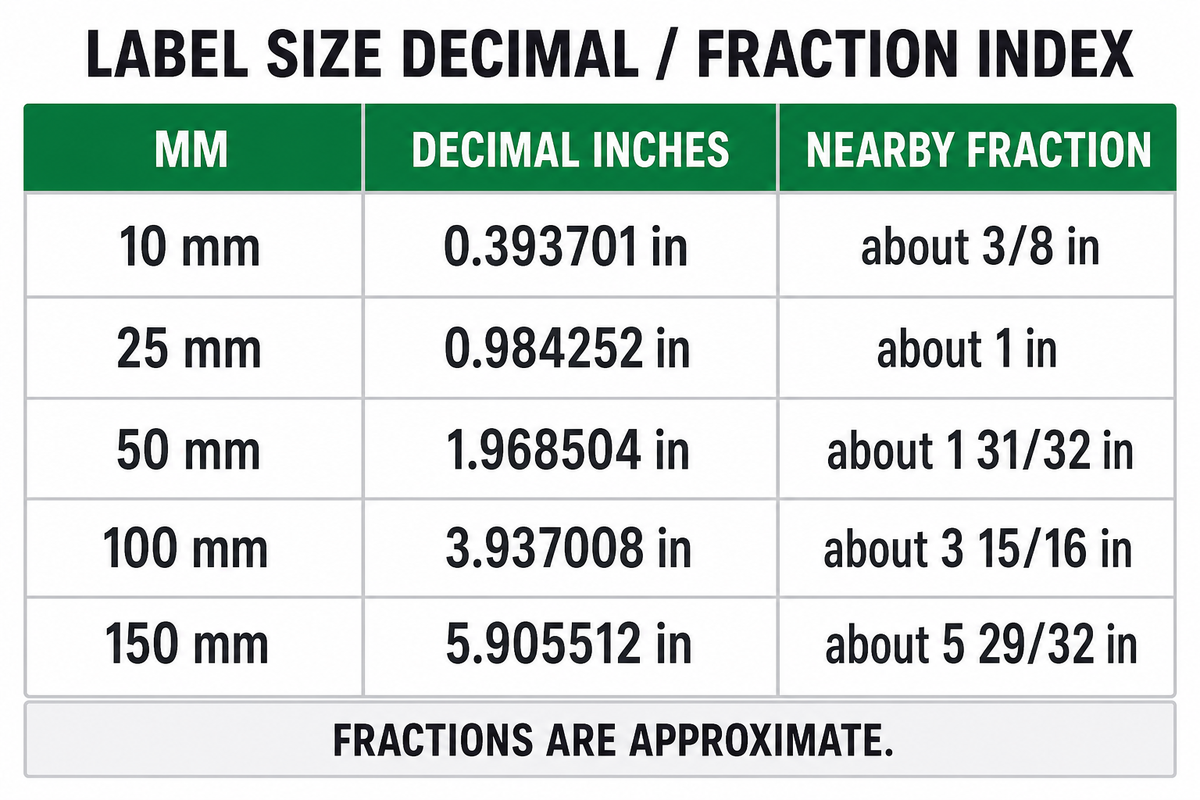
Each table row gives reference conversions from the exact 25.4 factor and a nearby fraction on 1/32-inch steps; the rows are not standard label sizes. The fraction column is a field reference, not a replacement for the decimal or metric master dimension. Recalculate any value that will control a die line, gap, repeat or inspection result.
| Millimeters | Decimal inches | Nearby 1/32-in fraction | Fraction back in mm |
|---|---|---|---|
| 10 mm | 0.393701 in | about 3/8 in | 9.525 mm |
| 20 mm | 0.787402 in | about 25/32 in | 19.84375 mm |
| 25 mm | 0.984252 in | about 1 in | 25.4 mm |
| 30 mm | 1.181102 in | about 1 3/16 in | 30.1625 mm |
| 40 mm | 1.574803 in | about 1 9/16 in | 39.6875 mm |
| 50 mm | 1.968504 in | about 1 31/32 in | 50.00625 mm |
| 60 mm | 2.362205 in | about 2 3/8 in | 60.325 mm |
| 75 mm | 2.952756 in | about 2 15/16 in | 74.6125 mm |
| 100 mm | 3.937008 in | about 3 15/16 in | 100.0125 mm |
| 150 mm | 5.905512 in | about 5 29/32 in | 150.01875 mm |
At 50 mm, a fraction can be useful: 1 31/32 in converts back to 50.00625 mm, a difference of only 0.00625 mm. At 10 mm, 3/8 in converts to 9.525 mm, a 0.475 mm difference. “Nearest fraction” doesn’t mean “within tolerance.”
Use the crosswalk for recognition, not source control. Buyers can spot that a quoted 100 mm width should be close to 3.94 in and question an entry of 3.49 in before artwork moves forward. The master value should still come from the converter or the drawing, because the table’s fraction column deliberately trades precision for readability.
ISO 22742:2026’s public scope makes the ownership boundary explicit for product-packaging barcode labels: it does not define specific label dimensions or marking areas, and it advises trading partners to agree on those details. A conversion table therefore cannot prescribe the final label size or placement for a specific package.
Preserve width, height, orientation and tolerance
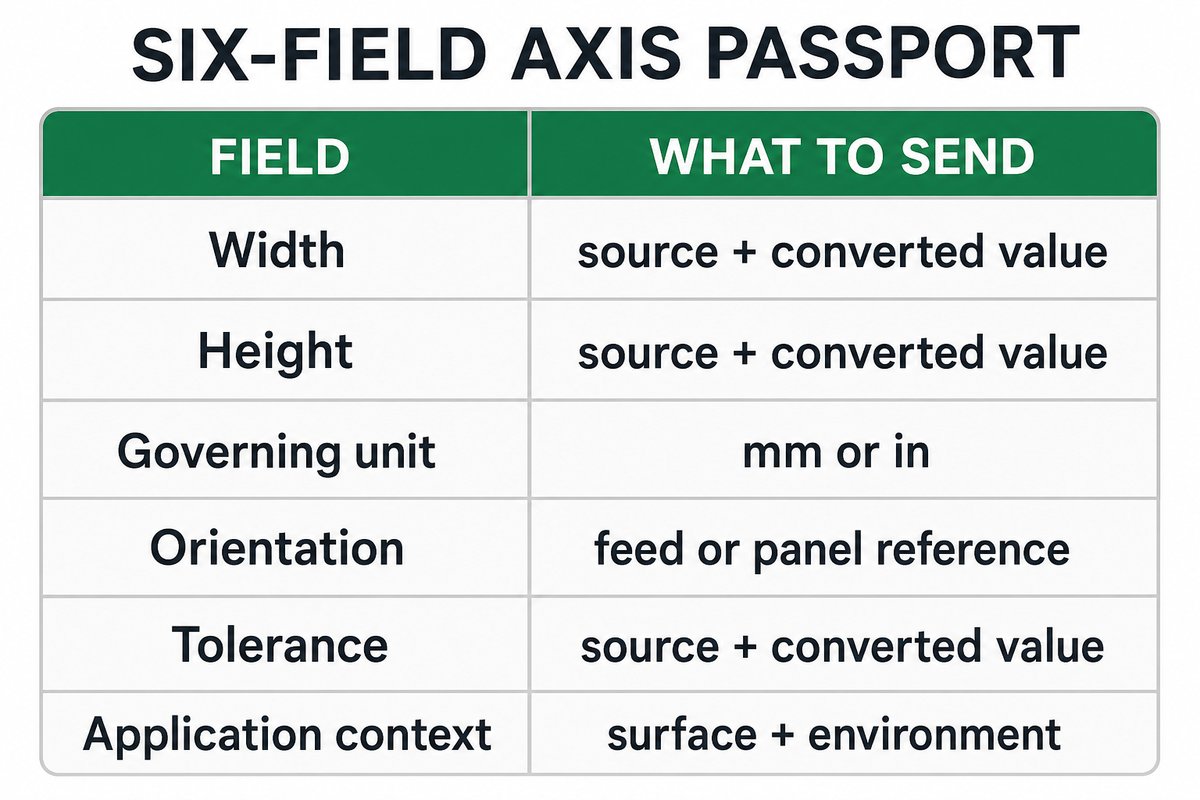
A pair of converted numbers is not yet a production brief. The reference table helps identify a suspicious value, but the handoff still needs to show which value is width, which is height, how the item is oriented, which unit governs the source file, and what variation is permitted. Unit conversion must not detach a value from its axis.
GS1’s Package and Product Measurement Standard calls for one measurement system across the three linear dimensions and says to convert before applying its rounding rules when trading partners use different systems. That supply-chain scope does not set a label die tolerance, but it reinforces a sound handoff order: identify the dimensions, convert consistently, then apply the relevant display rule.
Six-Field Axis Passport — copy these fields into the request:
| Field | What to enter | Why it matters | How to verify |
|---|---|---|---|
| Width | source and converted values | prevents axis swapping | match the die line’s named horizontal axis |
| Height | source and converted values | keeps the second axis traceable | match the die line’s named vertical axis |
| Governing unit | mm or in | identifies the master notation | read the title block or artwork brief |
| Orientation | portrait, landscape, feed direction, or panel reference | ties dimensions to application direction | compare artwork and application drawing |
| Tolerance | source tolerance plus converted value if needed | prevents rounded acceptance limits | run a round-trip calculation |
| Application context | container, surface, environment, and material request | separates size from construction | confirm with the label-material supplier |
Does conversion change the tolerance?
No. Conversion changes the unit used to express the tolerance, not the acceptable physical variation. Divide a millimeter tolerance by 25.4 to express it in inches, and retain the source-unit tolerance beside the converted one. Do not round the tolerance more coarsely than the decision it controls.
An axis-preserving handoff gives artwork, quality assurance and procurement teams the same six fields. The arithmetic owner can verify the factor, the quality reviewer can compare the tolerance, and the buyer can route material questions without treating the converted size as a complete label specification.
How does a round-trip check expose a handoff error?
Take the inch value that will be sent to the supplier, multiply it by 25.4, and compare the result with the source millimeters. A 50 mm source shown as 1.97 in returns 50.038 mm, a 0.038 mm difference. If the file instead says 1.79 in, the reverse result is 45.466 mm, which points to transcription or axis-swapping rather than ordinary display rounding.
Round-trip arithmetic cannot prove that width and height were named correctly, so the check belongs beside the six-field handoff. Procurement verifies that both values arrived; artwork verifies axis and orientation; quality assurance verifies the tolerance and rounding effect. Three roles can then inspect one record without assuming that a correct equation guarantees a correct brief.
Why 96 pixels is not a physical one-inch label specification
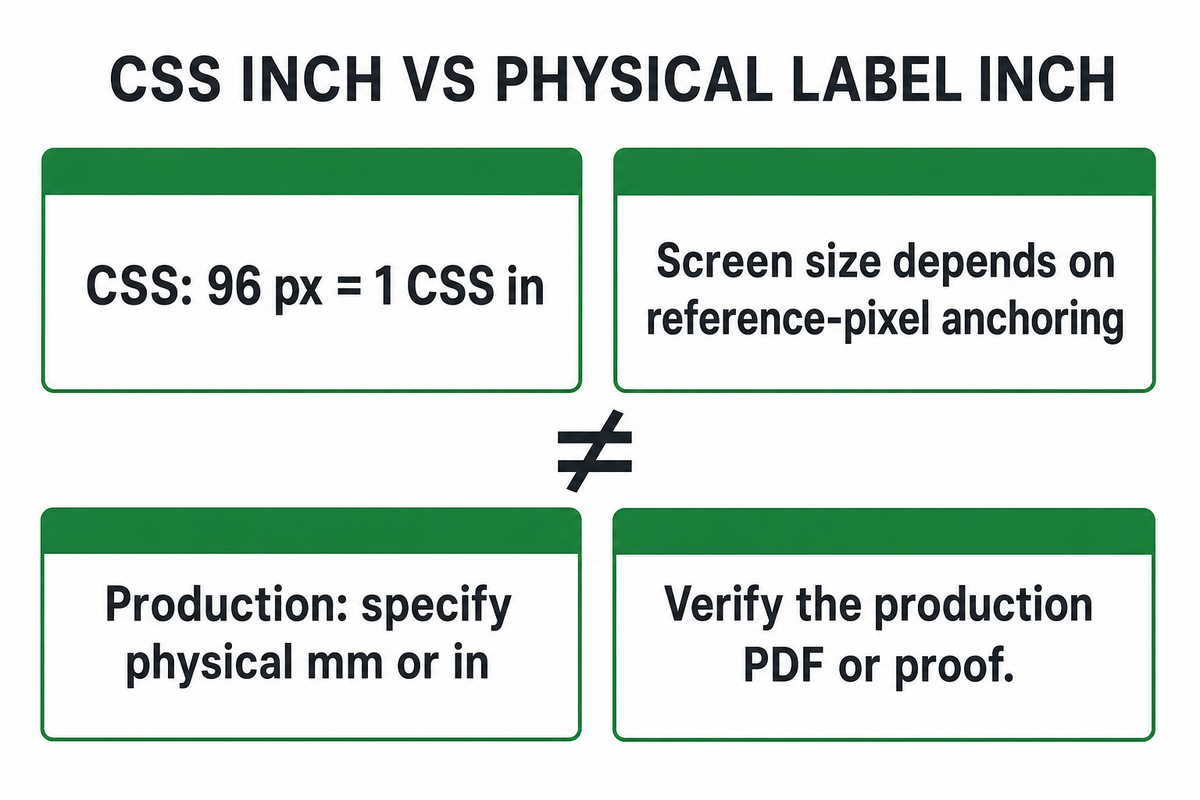
CSS defines 96 CSS pixels as 1 CSS inch, but that screen unit is not guaranteed to occupy one physical inch on every device because the display may anchor units to a reference pixel. For CSS print output, the physical unit becomes the anchor and 96 px maps to 1 in; printer scaling or downstream production settings can still alter the produced sheet.
W3C’s CSS Values and Units specification defines the unit relationship and explains the anchoring distinction. A 960 px web element can be described as 10 CSS inches on screen without occupying 10 physical inches there. A print workflow must still confirm page scale, output size and the production proof.
Do
- Specify physical width and height in mm or in
- Set artwork resolution separately in pixels per inch
- Verify final size in the production PDF or proof
Don’t
- Measure a screenshot with a ruler
- Assume 96 screen pixels occupy one physical inch
- Replace a die-line dimension with a CSS value
Physical dimensions answer “how large is the label?” Pixel dimensions and resolution answer “how much image data is available?” A sound file handoff records both questions separately instead of converting one into the other without an output condition.
What the converter cannot decide
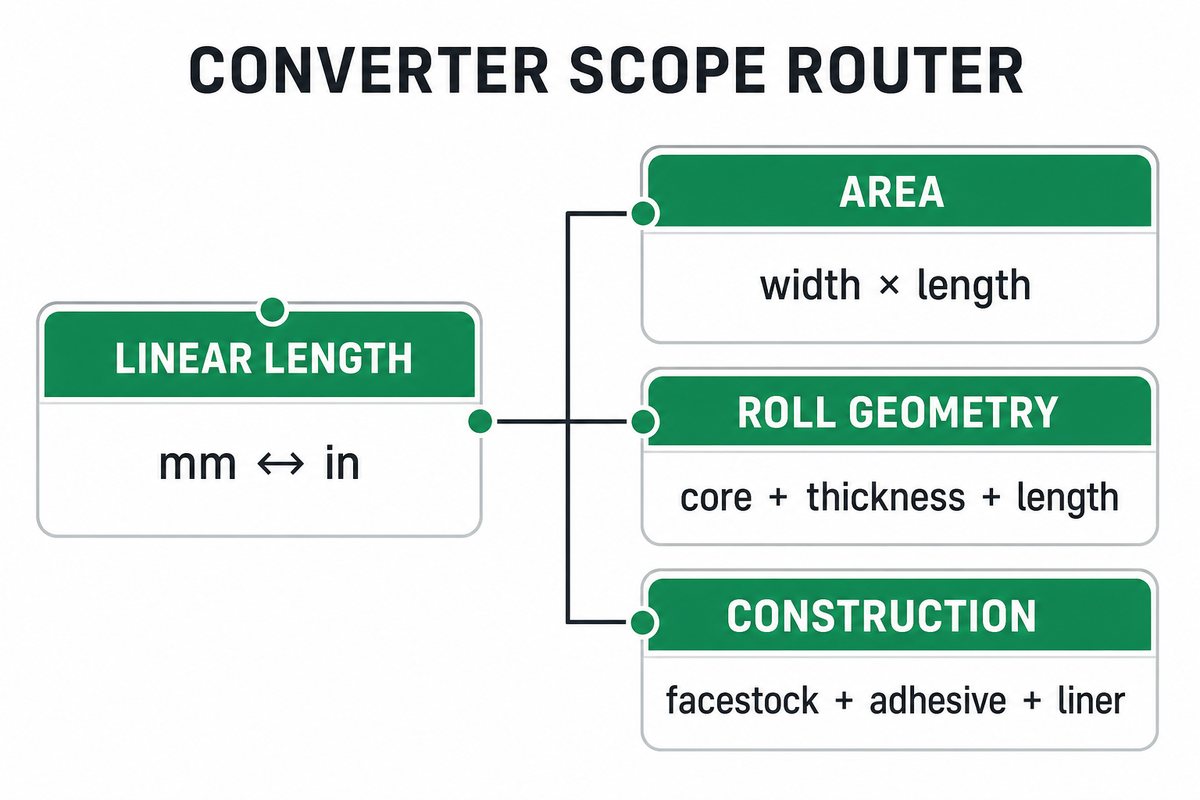
Length conversion cannot choose facestock, adhesive, liner, coat weight, roll diameter or area-based pricing. Keeping physical and pixel dimensions separate still does not answer those material or roll questions. Those decisions need different inputs. Even a correct 50 mm × 75 mm size can be paired with the wrong construction if the buyer omits the container surface, application temperature, service environment or dispensing method.
Use Guanma’s BOPP label film options when the next question is film construction, or consult the label-stock buying guide for the wider construction brief. Use the MSI calculator for label-stock area when the buying basis is area, and use the roll-diameter calculator when core diameter, web thickness and wound length are known. These are adjacent calculations, not extra outputs of a length conversion.
Sourcing can use the six-field handoff only after the physical dimensions, orientation and tolerance are stable. Add application and material requirements, then send the dimension handoff to Guanma for a label-material discussion. The calculator provides arithmetic, not a fit guarantee or an approval of the finished artwork.
When should you use the MSI or roll-diameter calculator?
Move to the MSI calculator when width and length must become an area for label-stock comparison or pricing. Move to the roll-diameter calculator when the job has a core diameter, material thickness and wound length. Neither result can be derived from one converted dimension alone, which is why the three calculators keep separate input contracts.
A 50 mm label width can become 1.968504 in, but it says nothing about total web length, the second dimension, caliper or core. Adding one more conversion field does not close those gaps. Finish the linear dimension handoff first, then open the adjacent tool whose inputs match the next buying decision.
Barcode labels also need a separate symbol and production check. Nominal label width does not verify symbol placement, marking area, quiet zones or the quality of the printed code. ISO 22742:2026 supplies packaging-label barcode scope while leaving specific dimensions to trading-partner agreement.
Key takeaway
One inch equals exactly 25.4 mm, but a complete label handoff also preserves two named axes, the governing unit, orientation, tolerance and application context.
Frequently asked questions
What is 1 mm in an inch?
One millimeter equals about 0.0393701 inch.
Divide 1 by exactly 25.4 to get 0.0393700787… in. The repeating decimal is usually displayed to a sensible number of places. Keep the original 1 mm value when the conversion will be used in a drawing, inspection record or supplier brief. If a fraction is also shown, label it approximate and compare the reverse-converted fraction with the permitted variation.
Is 5 mm equal to 1/4 of an inch?
No. Five millimeters is about 0.19685 inch, while 1/4 inch is 6.35 mm, so substituting the fraction makes the dimension 1.35 mm larger than requested.
The 1.35 mm difference makes 1/4 in a poor substitute for a 5 mm production dimension. The nearby 1/16-in fraction is 3/16 in, or 4.7625 mm, but even that remains an approximation with a 0.2375 mm gap. Keep 0.19685 in in the dimension field and reserve the fraction for a field reference only after the buyer accepts its deviation.
Is 14 mm equal to 1 inch?
No. Fourteen millimeters equals about 0.551181 inch.
One inch equals 25.4 mm, so 14 mm is a little more than half an inch. The nearby common fraction 9/16 in equals 14.2875 mm. Use the decimal result when the 0.2875 mm difference could affect fit, gap or tolerance, and keep 14 mm visible as the source value in the master dimension record.
How do I convert inches back to millimeters?
Multiply the inch value by exactly 25.4.
For example, 2.5 in × 25.4 = 63.5 mm. This calculator supports the reverse direction. Keeping both directions on one page also makes a round-trip check easy: convert to inches, swap the units, and confirm that the tool returns the source millimeter value. If the return value differs, compare the gap with the number of displayed decimals before treating it as an arithmetic error. Values rounded to two decimal places can lose as much as half of a 0.01 in step, equal to 0.127 mm. Keep the unrounded working value when the source tolerance is tighter than that interval.
Should label dimensions use decimal or fractional inches?
Use decimal inches for the production handoff because they preserve the converted value; use fractions only as labelled field references after checking their deviation for acceptance.
Decimal notation preserves the conversion more closely and makes tolerance comparison easier. If a nearby fraction is useful for a ruler or tool, convert that fraction back to millimeters and compare the gap with the permitted variation before accepting it.
Can this calculator select label material or verify fit?
No. The tool converts length units only; material selection and fit approval still require the surface, service environment, complete drawing, orientation and tolerance during production.
Material selection needs surface, temperature, service environment, application method and other requirements. Fit also depends on the complete drawing, orientation and tolerance. Barcode symbol size, quiet zones, print quality and verification remain separate production questions. Treat the converted number as one field in a larger supplier handoff, and send the source dimension, converted dimension, axis, tolerance and intended use together. A supplier can then review the dimensional context without mistaking a mathematically correct conversion for approval of the finished label.
References & Sources
- NIST, SI Units: Length
- NIST Handbook 44 (2026), Appendix B
- BIPM — The International System of Units, 9th edition
- GS1 Package and Product Measurement Standard 3.2
- W3C — CSS Values and Units Module Level 4
- ISO 22742:2026, Packaging barcode and two-dimensional symbols
This guide separates exact conversion arithmetic from label-dimension handoff, area, roll geometry and material-selection decisions. Final production requirements still belong in the buyer’s approved drawing and supplier brief.
WHY WE WRITE THIS
About Guanma
Guanma is a self-adhesive film, label stock, and release liner manufacturer for industrial labeling applications. Our team works with PET film, PP synthetic paper, coated paper, hot-melt PSA, acrylic PSA, water-based adhesive, glassine liner, and CCK release liner.
We write these guides to help label converters, packaging buyers, and industrial procurement teams choose materials by real application conditions instead of generic catalog names. Most label failures come from a mismatch between facestock, adhesive, liner, substrate, temperature, printing method, or end-use environment. Our content explains those decisions in practical terms.
Our Experience
Guanma’s material guidance is based on coating, lamination, slitting, sample validation, and customer troubleshooting experience across Thailand and Vietnam production. We focus on common industrial label problems such as cold-temperature peel, oil and chemical exposure, UV aging, print durability, release force, MOQ, lead time, and substrate-matched testing.
Our Expertise
We reference practical testing logic and recognized label-industry standards, including FINAT FTM peel and shear methods, ASTM peel testing methods, FDA 21 CFR 175.105, REACH, RoHS, FSC, and ISO 9001-related quality control. For custom label stock, we always recommend testing samples on the buyer’s real substrate before full production.
SYS.PROFILE
Visit Website
Contact Profile
Name
Guanma Manufacturing Team
Brand Name
Guanma
Country
Thailand + Vietnam Production
Model
B2B / Wholesale / Custom Coating
Main Products
Self-Adhesive Film, Label Stock, Release Paper & Liner
Contact
Submit RFQ via Website Form
Website
https://guanmalabel.com/